Mercator Ortelius House in Antwerp
Restoration, Renovation, and Redevelopment of the Mercator Ortelius House in Antwerp
Building/site
Type
Multipurpose building with shops, hospitality, and offices
Location
Kloosterstraat 15 2000 Antwerp
Style
Flemish Renaissance - Classicizing Baroque
Year of construction
Early 16th century, late 17th century
Original design
Hendrik Verbruggen, Raymond Pelgrims de Bigard
Mission
Client
AG Vespa
Project team
Origin Architecture & Engineering, Studiebureau Boydens
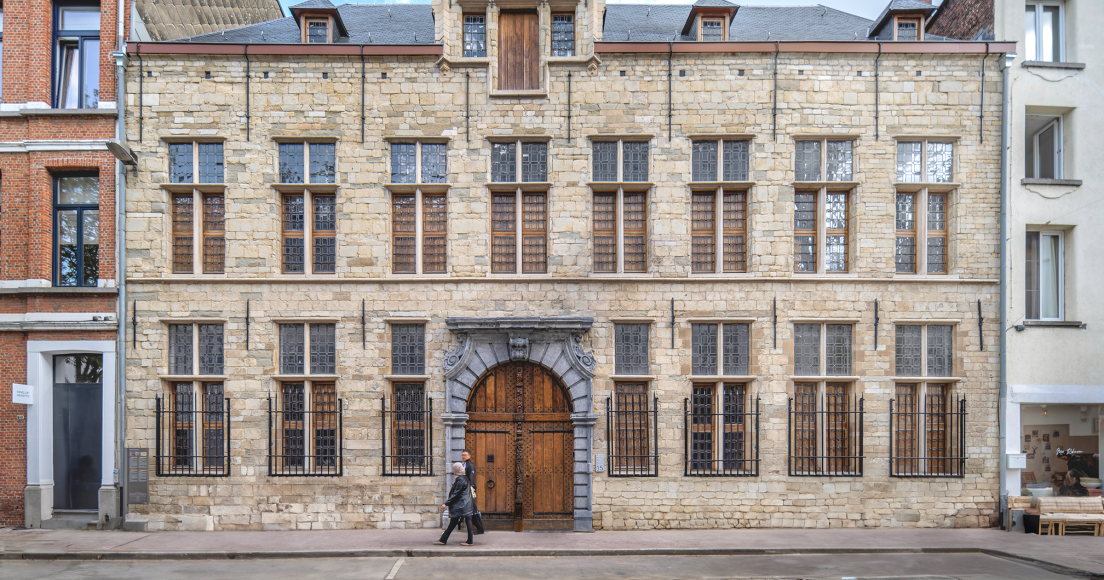
The so-called Mercator-Ortelius House is located in the historic center of Antwerp and consists of three wings dating from the 16th century and a later wing from the late 17th century. Its name originates from a later use as a meeting hall for the Antwerp Geographical Society, but neither Gerard Mercator nor Abraham Ortelius ever resided there. The Mercator-Ortelius House was classified as a monument by royal decree on February 8, 1946, due to its architectural and historical significance. A unique feature of the building is that it underwent extensive renovation in 1947-48 by Raymond Pelgrims de Bigard, president of the National Association of Historic Cities, in a harmonizing style, providing an insight into the history of architectural restoration.
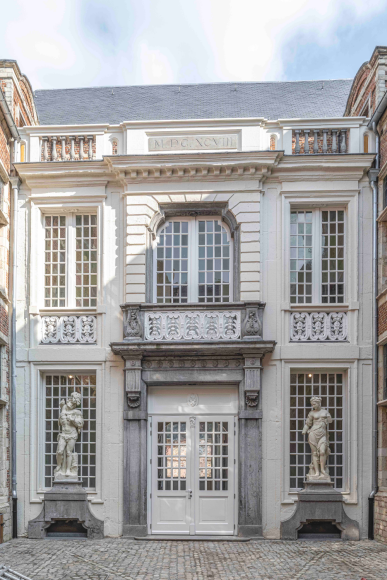
The architectural complex consists of four wings arranged around an inner courtyard, with a garden at the rear. The street-facing wing, with its natural stone façade, as well as the transverse wings in brick and sandstone, date from the late 15th and early 16th centuries but incorporate older cellars from residences predating the Spanish Fury. The garden wing was built in 1698 by architect Hendrik Verbruggen in a classical Rococo style, featuring a representative façade at the back of the courtyard and the former main façade of the 17th-century urban palace within the garden. The courtyard façade is adorned with two sandstone statues—a figure of Bacchus and one of Venus—created by sculptor De Cock in 1741
The city of Antwerp, the owner of the building, housed the archaeology department there for many years, while the renowned interior architect Frans Van Praet had his workshop on the upper floor and also resided there. Today, however, the building has been unoccupied for some time and is only occasionally used for commercial purposes.
The city entrusted the management of the building to the urban development agency AG Vespa, which aims to repurpose it and integrate it into the commercial center of Antwerp.
This is a pilot project intended to demonstrate how a complex monument can receive a new, economically viable, and exploitable use. Interventions related to fire safety, accessibility, management, and operations must be carefully balanced with the heritage values of the site. Throughout the process, particular attention has been paid to the commercial aspects of the repurposing.
On the ground floor, two commercial spaces will be created on either side of the central entrance portal, each with its own access, display windows, restrooms, and kitchenette. Since the street-facing façade is relatively closed off and the stained glass windows and window grills are characteristic visual elements, display windows will be integrated into the passage of the portal.
The garden-side and lateral wings will accommodate a restaurant and a bar, which will have access to the inner courtyard and rear garden during the summer months. The portal, courtyard, and garden will form a new pedestrian passage connecting Kloosterstraat and Muntplein, thus integrating into the city's pedestrian shopping district.
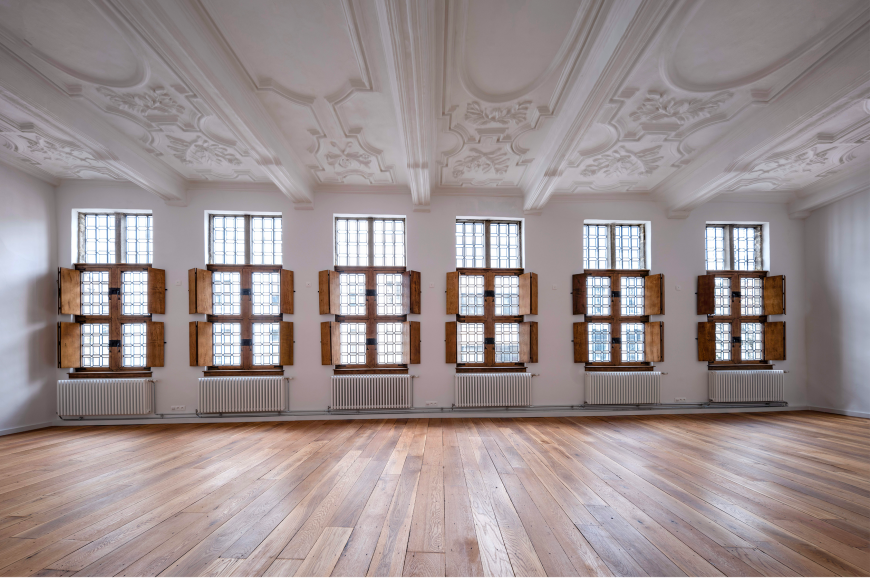
The upper floors remain flexible and could be rented as office spaces. In the large hall created by Pelgrims on the upper floor of the garden wing, events for approximately 200 people will be possible thanks to the reinforcement of the historical beams. The attic under the beautiful wooden trusses remained unfinished during the restoration but could be converted in the future into offices or residential spaces.

As part of the repurposing, particular attention was given to analyzing the building's structural capacity in relation to the planned program, which was adjusted according to the monument's constraints. The study of circulation also played a key role in the design, not only for vertical circulation between floors but also for access to the different separately exploitable units within the building. Fire safety and accessibility for wheelchair users were carefully integrated throughout the entire project.
Team members



Contact us
Please do not hesitate to contact us. Someone from the Origin team will be happy to answer your questions.
Related projects