Royal Conservatory of Brussels
Restoration, Renovation, and Extension of the Royal Conservatory of Brussels

Building/site
Type
Public, Cultural
Location
Rue de la Régence, 1000 Bruxelles
Style
Neo-Renaissance (Cluysenaar Building), Eclectic (Director's House), Neoclassical (Houses on Rue aux Laines)
Year of construction
1872-1876 (Cluysenaar Building), 1879 (Director's House), 17th-18th centuries (Houses on Rue aux Laines)
Original design
Jean-Pierre Cluysenaar
Mission
Client
Conservatoire SA/NV - Beliris
Project team
Origin Architecture & Engineering, A2RC, FVWW
The restoration, renovation, and extension of the Royal Conservatory of Music in Brussels is a true challenge.
Our goal is to integrate—on a site of very high heritage value—a rather ambitious program that includes several music schools, a prestigious library, and three concert halls. The Conservatory of tomorrow will not only preserve the culture of music but also produce it and make it accessible to the public.
Our project involves the restoration and renovation of the existing high-value buildings on the site (Cluysenaar Conservatory, Director's and Secretary's Houses, Houses on Rue aux Laines) and the creation of new contemporary volumes capable of hosting functions with significant technical, acoustic, and thermal requirements. The unbuilt space becomes the connecting element of the architectural proposal. A landscaping plan—composed of various gardens—provides light and air to the site and helps to link the different buildings. These are vegetated and pleasant oases located within a cosmopolitan cultural site.

The former Cluysenaar Conservatory houses classrooms on the upper floors, as well as the library and its study center on the ground floor. This study-focused hub extends around the Director’s Garden and features a new peripheral glazed gallery, reminiscent of a winter garden. The building is being restored and renovated to meet the programmatic requirements.
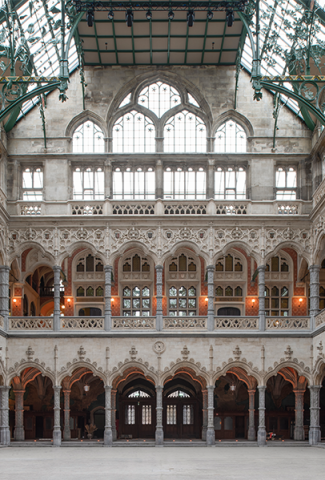
The historic concert hall will be restored with the aim of restoring its former splendor while also improving performance in terms of comfort, ventilation, acoustics, and safety. The two foyers will be restored and enhanced. These two spaces will once again be bathed in natural light following the reconstruction of a lost glass roof and the reopening of a façade leading to the new courtyard.
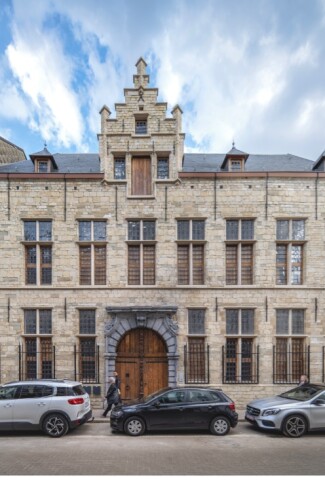
The former mansions on Rue aux Laines retain their original typologies and unique character. They are fully restored and revitalized. While respecting the parcel layout and interior organization, these residences are now dedicated to various administrative entities and the development of a guest house and backstage areas at the location of the logistical junctions.

As for the extensions, the first part of the new building, located against the rear façade of the conservatory and on the site of the former library, will house the Master Classes on the upper floors, as well as the partially underground chamber music room. The library's storage areas will be located in the basement. A monumental staircase, aligned with the main entrance of Cluysenaar, will connect the main courtyard to the large garden at the rear, as well as the upper floors of the classrooms. This new circulation, bathed in natural light, brings verticality to the interior of the building. Connections are made between the new volumes and the historic buildings.
The second part of the new building will house the rehearsal hall. Its location, behind the historic concert hall, is strategic for the logistics of the entire site. Its position also helps create a dynamic flow in the large garden at the rear, which will be organized into a spacious public outdoor area and a more intimate garden for the artists.

The new volumes have been designed with a commitment to perfect integration into the existing structure, taking into account the dimensions, typologies, and guiding lines present on the historic site. The new buildings are characterized by elegant and contemporary architecture.
The former stables, located at the site’s privileged logistical junction and facing house 11, are in a state of advanced disrepair. They will be dismantled and carefully reconstructed, respecting their materiality and original dimensions.


Team members



Contact us
Please do not hesitate to contact us. Someone from the Origin team will be happy to answer your questions.
Related projects