The Church of Our Lady of the Assumption in Vertrijk
Restoration of the Church's General Structure, with Particular Attention Given to the Spire
Building/site
Type
Religious Building
Location
Roosbeeksestraat 3380 Boutersem (Vertrijk)
Style
Romanesque-Gothic-Classical
Year of construction
12th-15th-18th century
Mission
Client
Kerkfabriek Heilige Maria Boutersem
Contractor
Denys
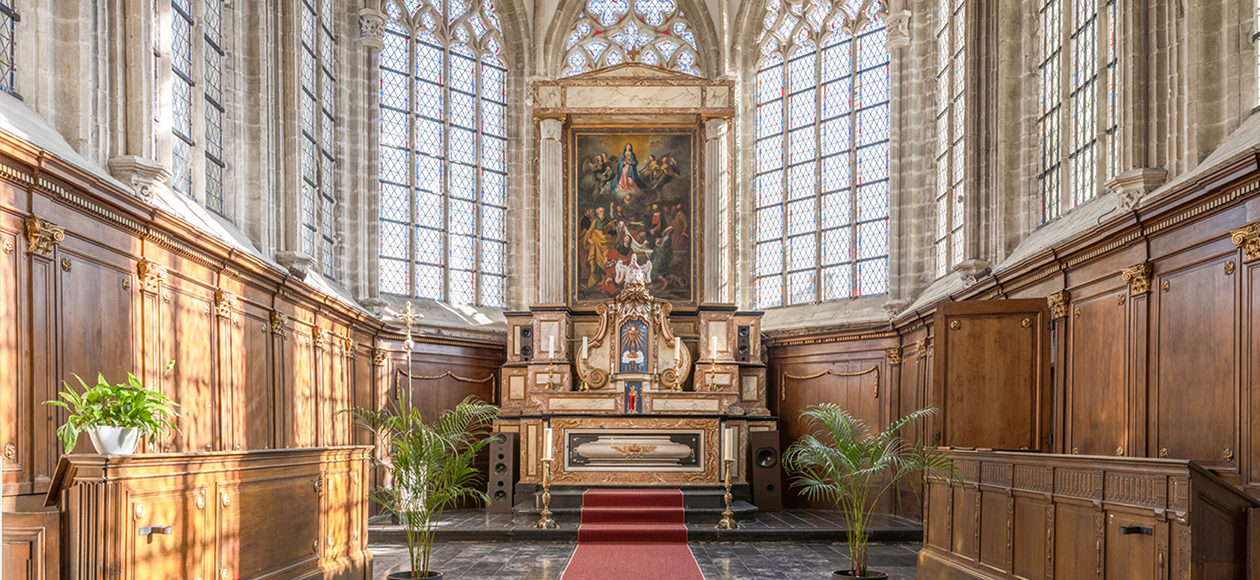
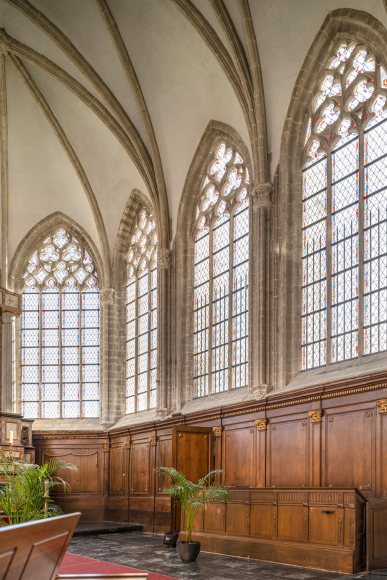
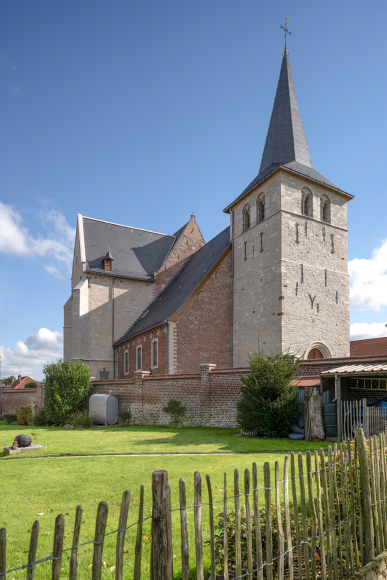
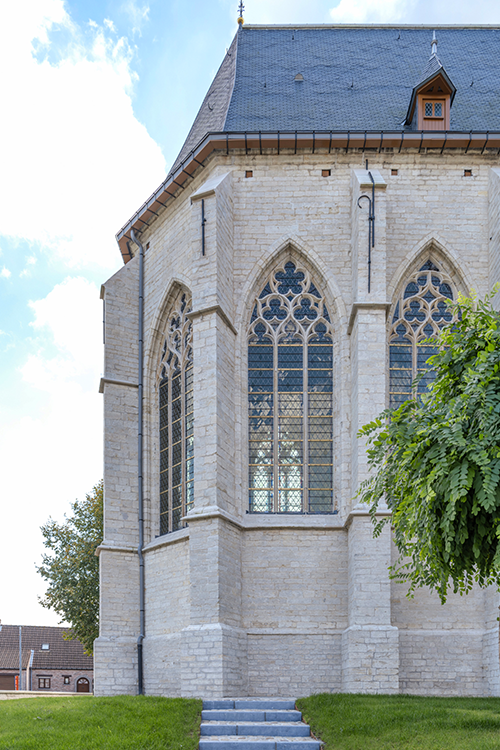
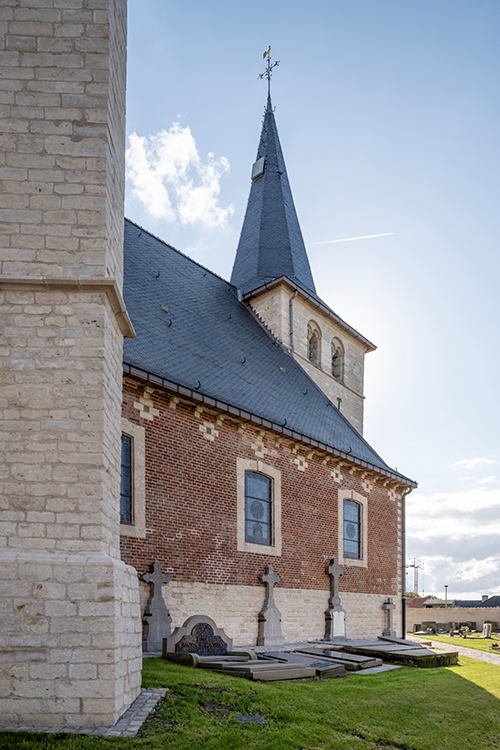
The Church of Our Lady of the Assumption in Vertrijk, Boutersem, was designated a protected monument in 1942, along with the cemetery and its surrounding wall. The church boasts a rich architectural history, originally founded around 950, with expansions in 1160 and subsequent renovations that transformed it into an early Gothic church between 1250 and 1350. The current tower, parts of the nave, and a staircase turret date back to this period. In the 15th century, the church was further enlarged with a High Gothic choir and transept, although construction halted in 1540 due to financial difficulties. The Abbey of Villers renewed the side aisles in 1728. Despite earlier restorations in 1905 and the 1960s, the roof and transept facades are now in urgent need of repair.
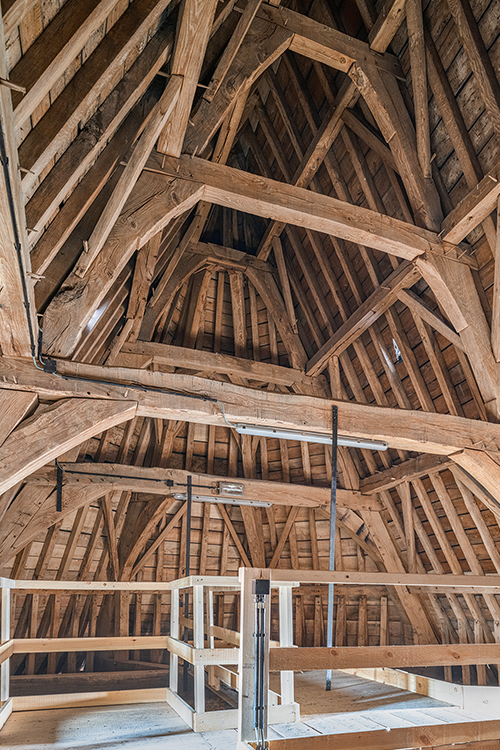
The project began with a thorough inventory of the roof structure. Each element was meticulously analyzed, starting with archival research and followed by a detailed mapping of the current condition, with special attention to the structural connections. Various forms of degradation, including visual damage and structural issues (damaged joints, cracks, etc.), were documented.
During the construction phase, the initial focus was on the overall stability of the church. This included restoring the roof framework, anchoring loose components, and reinforcing the foundations in specific areas. The slate roofs, brick and natural stone facades, and rainwater drainage systems were then addressed.
In the Church of Our Lady of the Assumption in Vertrijk, the buttresses of the north transept were anchored using stainless steel rods, and cavities in the masonry were injected. The foundations of the transept facade were reinforced with a concrete distribution slab to better distribute the weight.
Throughout the works, religious services continued, with adjustments made to ensure both the safety and dignity of the services. Valuable objects were either stored elsewhere or carefully wrapped for protection.
In consultation with the contractor, it was determined that an in-situ restoration of the wooden spire was hardly feasible due to the extent of the damage and the complex mortise-and-tenon joints.
The spire was lifted in three parts from the stone base of the tower. The reconstruction of the 17th-century spire took place in the construction area next to the church. The various sections were disassembled, and each segment was restored individually before being reassembled. After the restoration, the components were lifted back onto the stone tower using two cranes. The assembly was completed in two stages: first, the base with the wall plates and the middle section were lifted, followed by the spire, which was hoisted into place and secured.
Team members



Contact us
Please do not hesitate to contact us. Someone from the Origin team will be happy to answer your questions.
Related projects