Josaphat – Ruche School Complex in Schaerbeek
Restoration of Façades and Reinforcement of Interior Corridors
Building/site
Type
Public building
Location
229 rue Josaphat et 30 rue de la Ruche 1030 Schaerbeek
Style
Art Nouveau
Year of construction
1907
Original design
Henry Jacobs
Mission
Client
Municipality of Schaerbeek
Project team
Origin Architecture & Engineering
Contractor
Coraco (emergency temporary interior consolidations) Renotec (street-facing façades)
Start
2006
Completion
2016
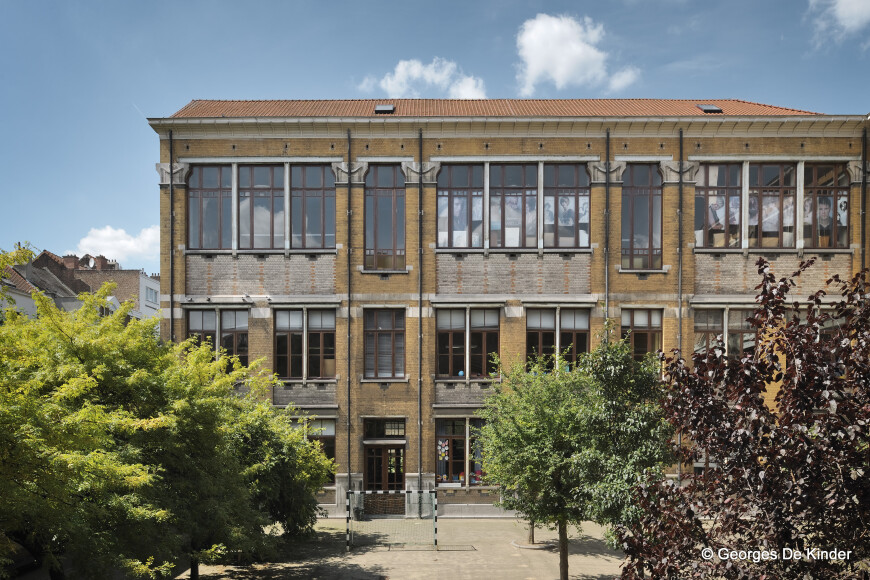
The complex formed by School No. 1 (229 Josaphat Street) and the Fischer Institute – Ruche section (30 Rue de la Ruche), referred to in this document as the Josaphat-Ruche School Complex, was designed by architect Henry Jacobs and inaugurated in 1907. It was classified as a heritage ensemble by decree of the Government of the Brussels-Capital Region on 02/04/1999.
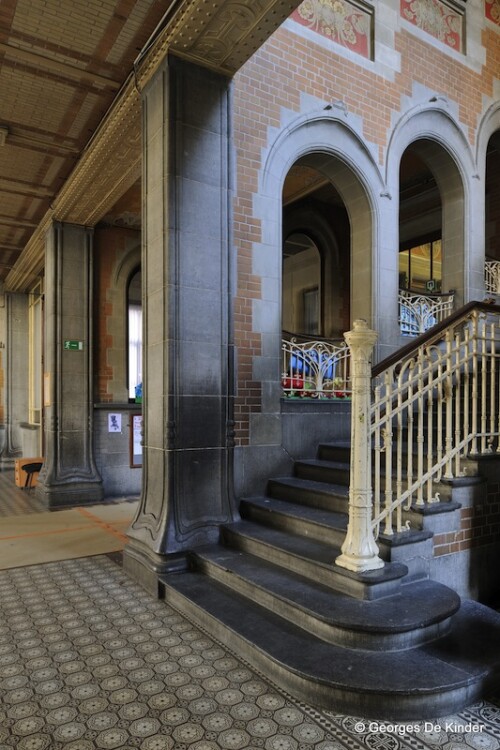
This ensemble is the most significant surviving public building in the Art Nouveau style in the Brussels region.
The façades are mainly composed of brick masonry, white stone, blue stone, and metal columns and lintels.
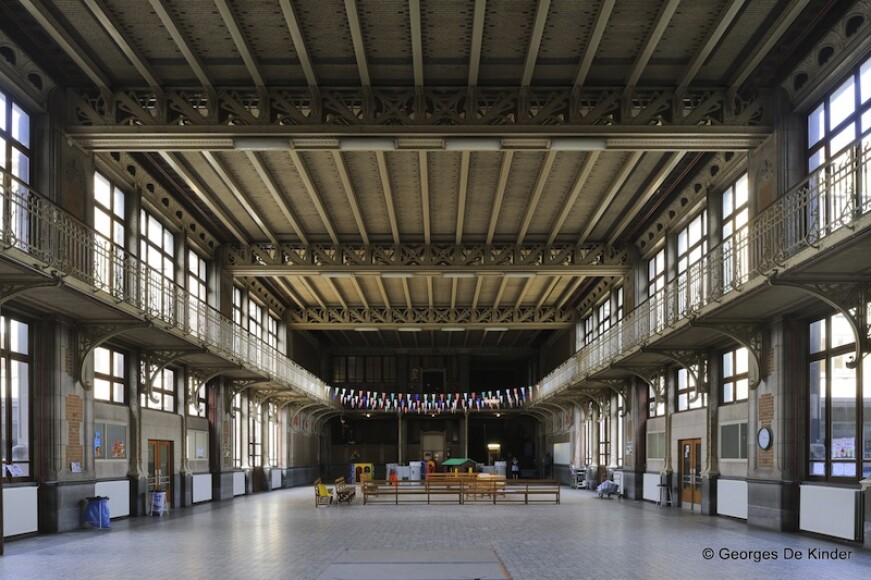
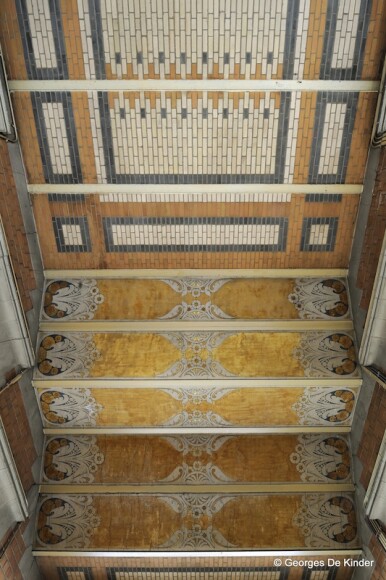
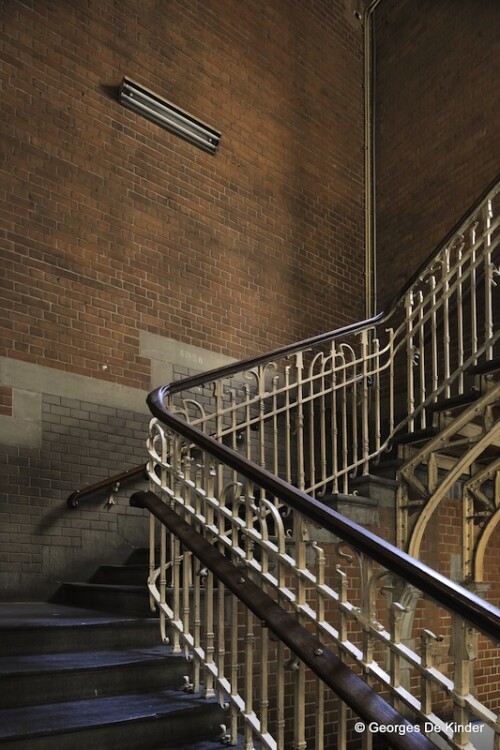
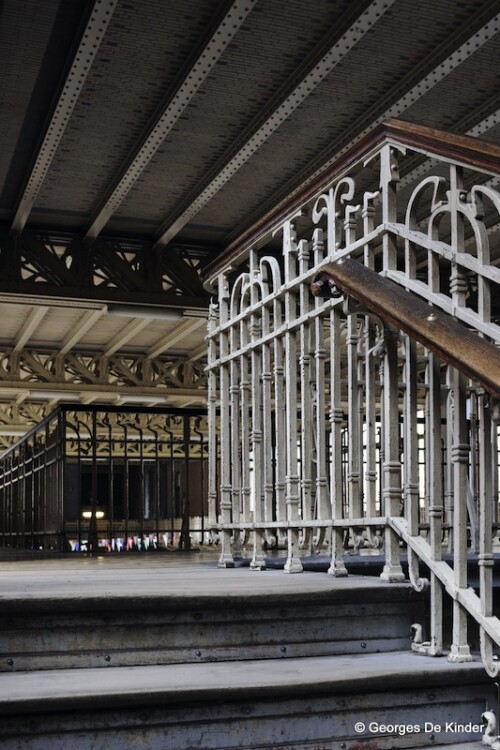
The remarkably well-preserved interior decoration features a rich, visible structural framework and a highly varied arrangement of polychrome bricks, highlighted by the partially preserved original flooring.
Sgraffito designs by Privat Livemont adorn the façades and interior spaces of the building (friezes, ceilings…), notably in the large covered courtyard.
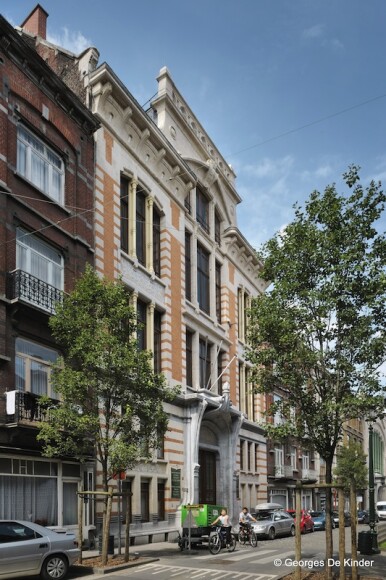
Various tasks have been entrusted to us as part of the restoration of the Josaphat-Ruche School Complex: conducting a comprehensive structural audit of the building, carrying out emergency temporary security work in the interior corridors, ensuring the stability of the street-facing façades and four of the courtyard façades, and reinforcing the interior flat brick ceilings.
Regarding the courtyard façades, the observed masonry damage is caused by rust developing on the unventilated surfaces of the beams serving as lintels, with the extent of deterioration depending on the exposure of the façades.
Restoration Philosophy
Our restoration philosophy for the façades is to ensure their structural durability while preserving their architectural quality and heritage authenticity.
We have minimized the extent of interventions based on the severity of the damage: prioritizing corrosion stabilization measures over dismantling and reconstruction, as the reduction in sections due to corrosion still leaves sufficient residual sections from a structural standpoint.
To replace the inappropriate bricks used during patch repairs in the late 1990s, we also conducted a search campaign to find bricks identical to the originals in terms of dimensions, color, and appearance.
For all the façades, we had to take into account that the window frames had been restored in a recent phase of work carried out by the Municipality and that they must be protected and kept in place during the façade works.
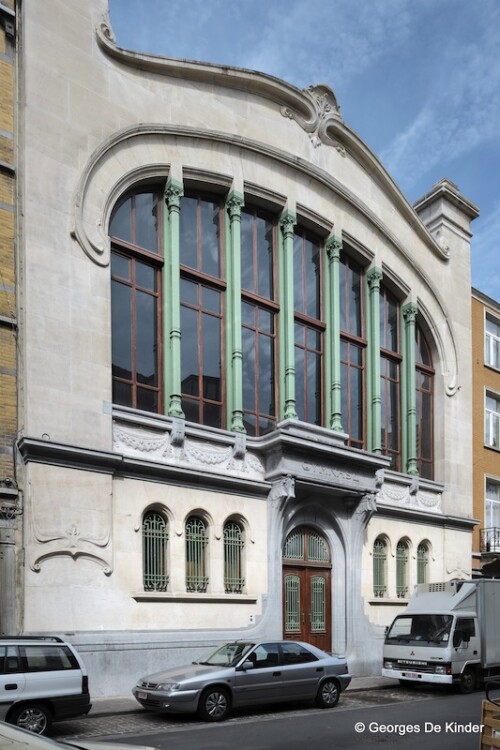
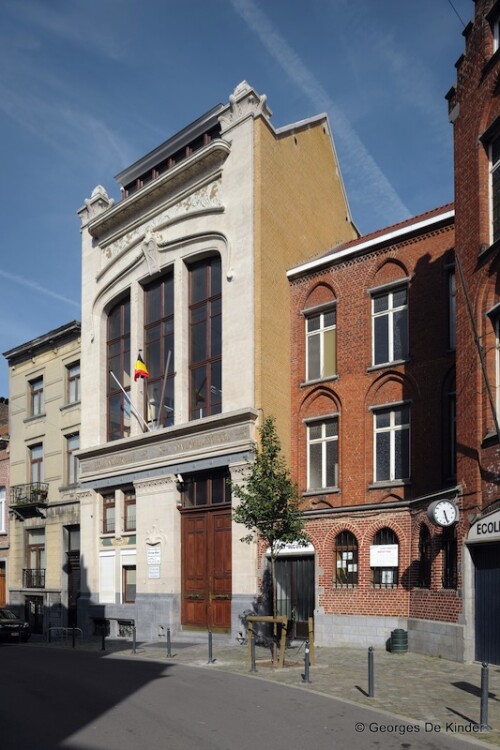
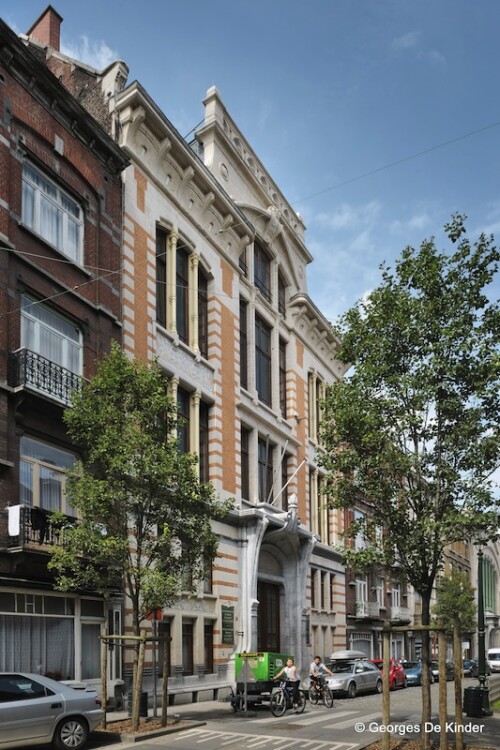
Our restoration philosophy for reinforcing the ceilings is to ensure the safety of individuals moving within the Josaphat-Ruche School Complex by ensuring the structural durability of the flat brick ceilings in areas where concerning gaps in the perpendicular joints to the beams (decompression of the bricks) are observed, while preserving the architectural quality and heritage authenticity of these brick ceilings and the original tiles above them.
To achieve this, we carefully dismantled the existing tiles as well as the sand and lightweight concrete layer covering the brick ceilings, and replaced it with a load-bearing concrete slab to which the brick ceiling is attached. The tiles were reinstated identically. Additionally, the sections that had collapsed and were previously filled with concrete were reconstructed to match the original structure.
Team members


Contact us
Please do not hesitate to contact us. Someone from the Origin team will be happy to answer your questions.
Related projects